SHELLEY MCFALL: DESIGN LEAD
Crafting Signature Hotel Interiors


CREATIVE MIND
As a specialist in hotel interior design, Shelley McFall focuses on high-end properties that demand immersive guest stories. She pairs deep technical knowledge with functional modernism to transform every asset into a destination with purpose.
Curated Portfolio

MOXY - PHOENIX DOWNTOWN
This concept merges urban grit with spirited details to capture the city's pulse. Bold materiality and custom finishes foster a high-energy, social atmosphere for guests.

SPARROW HOTEL - BOISE
Shelley balances Idaho’s rugged spirit with sophisticated ease using local artistry. This renovation provides a warm, functional retreat that prioritizes a seamless guest journey while honoring the local culture and the property’s unique heritage.

DIVERSE EXPERIENCE
From boutique lodging to bespoke dining, Shelley adapts each aesthetic to the brand’s specific site identity. Her work emphasizes narrative-driven environments through calculated lighting and material choices that breathe life into commercial spaces.
concept 01
MOXY PHOENIX DOWNTOWN



LOBBY & ARRIVAL
This interior fuses industrial elements with eclectic textures to encourage social movement. Bespoke furniture and architectural zoning ensure that the arrival experience is efficient, visually striking, and perfectly aligned with the brand.
WORK STATION
An intentional workspace featuring a custom integrated desk within the open lobby. The configuration offers a quiet, productive zone for travelers while maintaining the hotel's high-design aesthetic and flow.
Guest Quarters
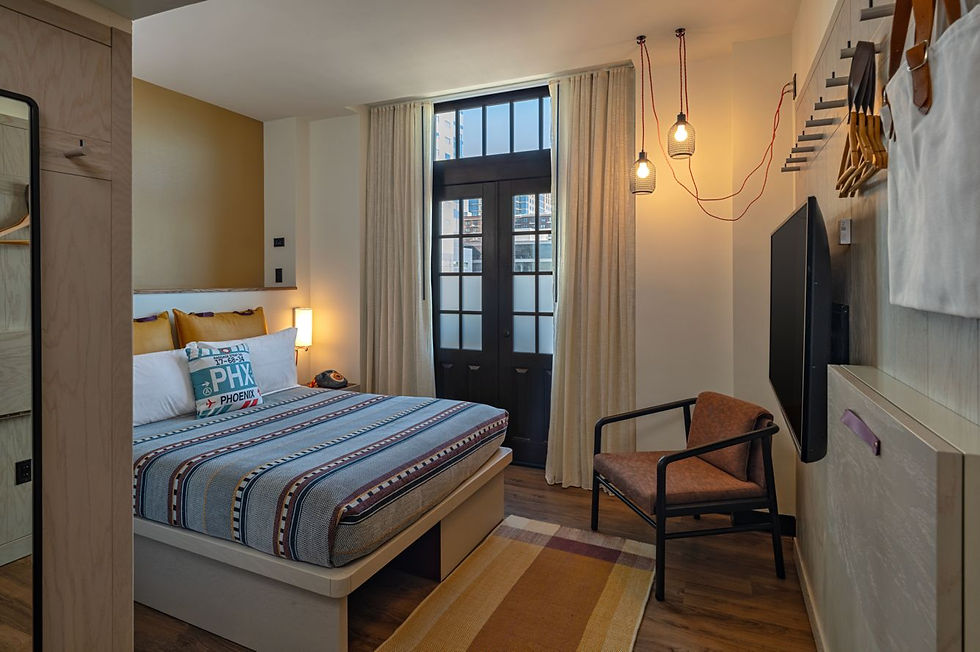
The suites harmonize vibrant focal points with custom-engineered furniture. Every element, from built-in wall storage to tailored lighting, is designed to enhance the guest's comfort and spatial utility.
Standard Bathroom
This refined vanity utilizes premium finishes with clever storage solutions for maximum guest convenience. A custom mirror profile and exact task lighting provide a polished, luxury feel within a compact footprint.
concept 02
SPARROW HOTEL BOISE


Sparrow Concept
A revitalized mid-century motor inn that melds rugged soul with modern precision. Honest materials and curated social hubs provide travelers with a functional, warm base that reflects the adventurous spirit of the Pacific Northwest.
The Bunk Suite
Engineered for group travel, this suite features full-size bunks and durable finishes for high-traffic use. Local timber and custom graphics ground the room in its locality, maintaining a high-performance layout without sacrificing comfort.
Standard King
These interiors highlight Boise’s heritage through custom millwork and subtle, tactile patterns. The open-plan design creates a tranquil, uncluttered retreat that ensures a peaceful and highly functional stay for every guest.
Boutique Bath
Featuring custom ironwork and raw wood, this space is built for longevity and tactile appeal. Hand-painted details replace standard decor, offering a minimalist, high-impact aesthetic that withstands the rigors of hotel operations.
concept 03
HOSPITALITY MIX


DoubleTree - Suite Interior, Tulsa OK
Shelley integrated rhythmic geometries to honor the region's musical and indigenous roots. This suite offers a curated, modern environment specifically designed to enhance the guest’s sense of arrival and relaxation.
DoubleTree - Guestroom Tulsa, OK
Sophisticated finishes and recessed lighting create a peaceful, contemporary sanctuary. Minimalist glass elements and warm tones highlight the architectural precision and comfort of the guest experience.
Acero Boards & Bottles Bar
This design takes cues from European travel to establish a social, communal venue. Organic materials and soft illumination foster an inviting environment perfect for guests to gather over shared plates and wine.
Acero Boards & Bottles
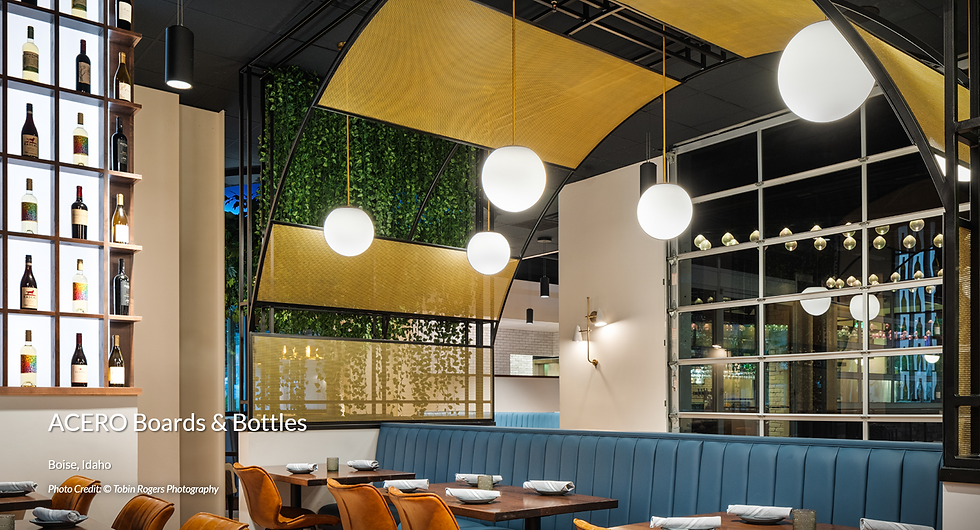
Shelley redefined this architectural footprint using metal frames and warm lighting to evoke a courtyard feel. A feature wine wall successfully transformed a difficult layout into the establishment's most profitable and requested seating zone.
concept 04
COMMERCIAL & PUBLIC SPACES

Bank of Idaho - Teller Pods
The floor plan utilizes ergonomic pods and soft curves to optimize the service flow. Warm wood finishes and integrated tech lighting create a professional yet approachable atmosphere for clients.


Bank of Idaho - Executive Lounge
A professional suite merging utility with custom oak millwork. The design connects the interior hub to an outdoor terrace, providing a versatile and sophisticated environment for high-level meetings and collaboration.
CRANE CREEK CLUB
The palette uses native stone and leather to reflect the surrounding foothills. This clubhouse provides members with a tailored, functional space that balances rugged local culture with sophisticated craft.
CRANE CREEK SPA
This layout ensures a fluid transition from bright fitness zones to quiet social retreats. These connected spaces support a balanced lifestyle, offering members dedicated environments for both active conditioning and communal repose in a cohesive setting.
